Save
Ask
Tour
Hide
Share
$918,000
New Listing

650 Wakefield Court 103
Long Beach, CA 90803

Townhouse|Coming Soon
3
Beds
3
Total Baths
2
Full Baths
1
Partial Bath
1,728
SqFt
$531
/SqFt
1989
Built
Subdivision:
Bixby Village (BV)
County:
Los Angeles
Listed by Chris Italiano of Coldwell Banker Realty [email protected]
650 Wakefield Court 103650 Wakefield Court 103650 Wakefield Court 103650 Wakefield Court 103
Save
Ask
Tour
Hide
Share

Mortgage Calculator

Monthly Payment (Est.)

$4,188
Calculator powered by Showcase IDX, a Constellation1 Company. Copyright ©2026 Information is deemed reliable but not guaranteed.

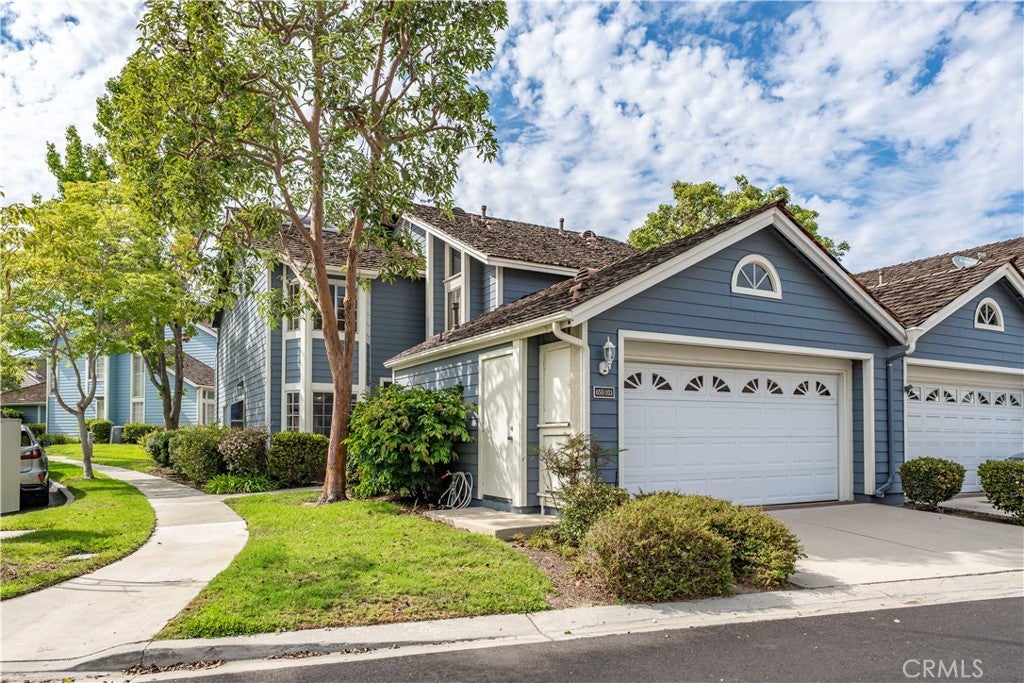
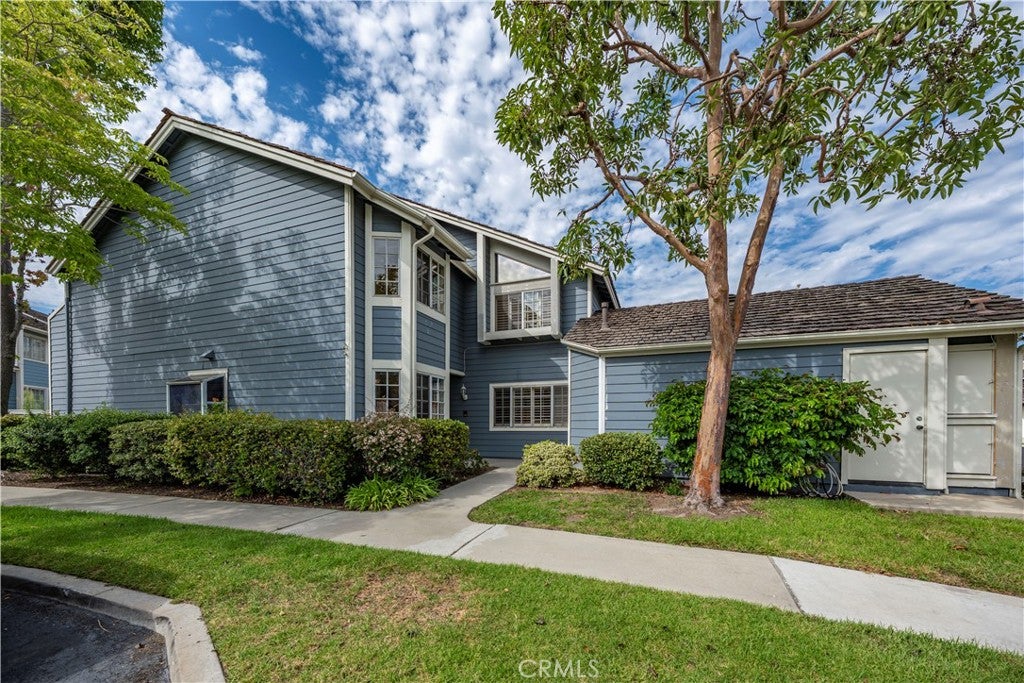
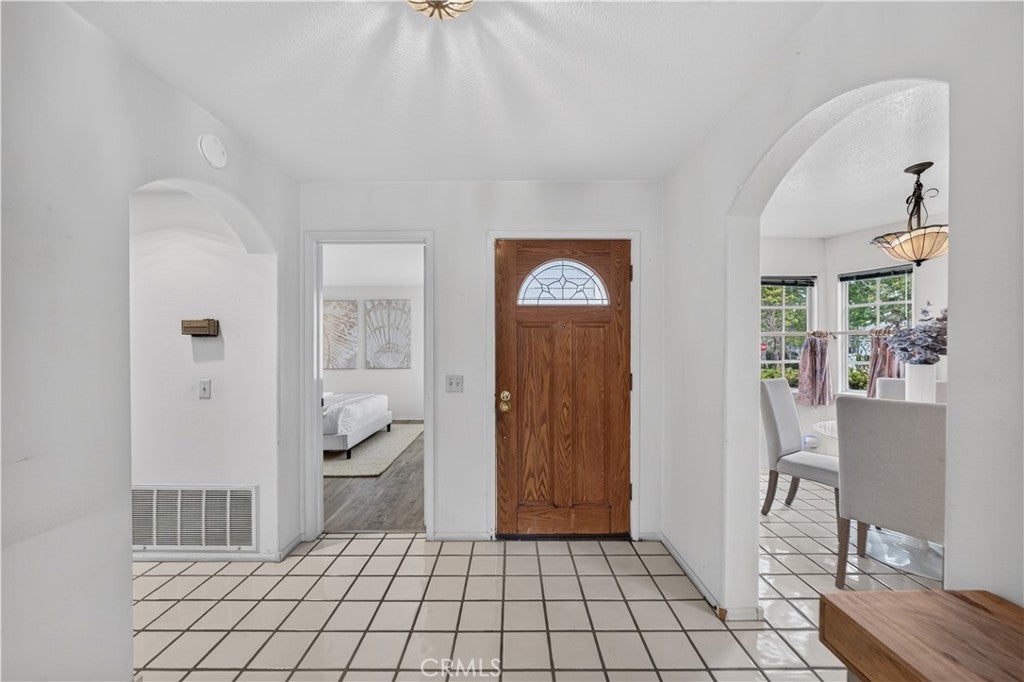
Great opportunity to live in one of Long Beaches popular communities called BIXBY VILLAGE. This corner end-unit townhome has LOTS OF POTENTIAL to make it your own! Formal entry, downstairs den or BR & 3/4 guest bath. Formal tiled entry, step down living room with soaring vaulted ceiling, gas fireplace, separate dining room with access to spacious patio on the greenbelt. Kitchen with garden window, gas cooktop & cozy breakfast nook. Upper level is the primary BR with vaulted ceiling, skylight & deck. Bath with separate soaking tub & shower, double vanities & walk-in closet. Guest ensuite BR with vaulted ceiling. This "Jacaranda" plan has plenty of natural light & a good interior location in the community. Bixby Village was designed as a Cape Cod New England style in a park-like setting. Close to the trendy 2nd & Pch indoor out door mall, great shopping and A rated restaurants, transportation, Alamitos Bay for water related activities, CSULB & California Distinguished Schools!

Save
Ask
Tour
Hide
Share
Listing Snapshot
Price 
$918,000
Days On Site 
0 Days
Bedrooms 
3
Inside Area (SqFt) 
1,728 sqft
Total Baths 
3
Full Baths 
2
Partial Baths 
1
Lot Size 
0.0542 Acres
Year Built 
1989
MLS® Number 
PW26174985
Status 
Coming Soon
Property Tax 
N/A
HOA/Condo/Coop Fees 
$747 monthly
Sq Ft Source 
Assessor
Friends & Family
Recent Activity
12 hours agoListing first seen on site
19 hours agoListing updated with changes from the MLS®
General Features
Acres 
0.0542
Attached Garage 
Yes
Disclosures 
CovenantsRestrictionsDisclosureDeathOnProperty3YrsHoaDisclosureHomeWarranty
Foundation 
Slab
Garage 
Yes
Garage Spaces 
2
Land Lease 
No
Levels 
Two
Number Of Stories 
2
Parking 
AttachedDirect AccessGarage Faces FrontGarage
Parking Spaces 
2
Pets 
Yes
Property Sub Type 
Townhouse
Security 
Carbon Monoxide Detector(s)Smoke Detector(s)
Style 
CapeCod
Water Source 
Public
Interior Features
Appliances 
DishwasherGas CooktopDisposalGas Water HeaterMicrowaveRange Hood
Cooling 
Central Air
Fireplace 
Yes
Fireplace Features 
Gas StarterLiving Room
Flooring 
CarpetTile
Heating 
Central
Interior 
Wet BarGranite CountersOpen FloorplanRecessed LightingWalk-In Closet(s)
Laundry Features 
In Garage
Main Level Bedrooms 
1
Spa 
Yes
Window Features 
Garden Window(s)Skylight(s)
Bathroom 
Den 
Dining Room 
EntryFoyer 
Kitchen 
Features - Granite Counters
Living Room 
Other 
Features - Walk-In Closet(s)
Save
Ask
Tour
Hide
Share
Exterior Features
Construction Details 
Wood Siding
Exterior 
Rain Gutters
Fencing 
Wood
Lot Features 
Corner Lot
Other Structures 
Cabana
Patio And Porch 
Patio
Pool Features 
Association
Roof 
Shake
Spa 
Yes
View 
Park/Greenbelt
Waterview 
Park/Greenbelt
Windows/Doors 
Garden Window(s)Skylight(s)
Community Features
Association Amenities 
ClubhousePoolSpa/Hot Tub
Association Dues 
747
Building Access 
Front
Community Features 
Street LightsSidewalks
Financing Terms Available 
CashFHAVA Loan
HOA Fee Frequency 
Monthly
MLS Area 
1 - Belmont Shore/Park,Naples,Marina Pac,Bay Hrbr
Roads 
Paved
School District 
Long Beach Unified
Schools
School District
Long Beach Unified
Elementary School
Kettering
Middle School
Rogers
High School
Woodrow Wilson


This information is for your personal, non-commercial use and may not be used for any purpose other than to identify prospective properties you may be interested in purchasing. The display of MLS data is usually deemed reliable but is NOT guaranteed accurate by the MLS. Buyers are responsible for verifying the accuracy of all information and should investigate the data themselves or retain appropriate professionals. Information from sources other than the Listing Agent may have been included in the MLS data. Unless otherwise specified in writing, the Broker/Agent has not and will not verify any information obtained from other sources. The Broker/Agent providing the information contained herein may or may not have been the Listing and/or Selling Agent.

Neighborhood & Commute
Source: Walkscore
Save
Ask
Tour
Hide
Share